Sunday, May 8, 2011

Fried Okra and Finished Arches

P1160235

Well, I couldn’t leave you hanging, could I?

See?  It could be Fried Okra…

P1160168

In other news, the arches are all finished and I think they look great.

P1160240

I love the feel of the carport/party pavilion.

P1160241

P1160275

P1160164

And now the masons have moved on to capping the retaining walls.

P1160239

It’s looking good.

P1160268

Some of the transition points were a little tricky and called for creativity.

P1160271

And a working knowledge of geometry.

P1160270

They went through a few bricks cutting the angles different ways before they finally hit on a solution.

P1160272

This one works! No holes showing on either edge!

Meanwhile, there was a drain to be buried that will keep the water away from the foundation.

P1160191

Eva would like you to think that she is burying this colossal “bone” all by herself, but

P1160227

she definitely got a little help.

P1160230

And while Builder Gary was moving dirt around, Israel was pressure washing the floor joists on the porch to make sure that they are nice and clean before the floors go on.

P1160228

Here he is on the “grilling porch”. 

I’m so excited about my grilling porch. I can’t wait to use it.I was so pleased that Justeen and Denise found a way to get my beloved Big Green Egg close to the kitchen.  I couldn’t figure out a way to avoid going up and down stairs with a roasting pan of meat, but their solution was so perfect – so elegant! 

I guess that’s whey we pay them the big bucks.

Wednesday, May 4, 2011

Rock Pas de Deux

P1160198

Yesterday was  a big day! 

We finally replaced the rocks we had to move for the well and finished off the rock wall.

P1160196

The first rock was too heavy for the rented skid steer.  The idea was to lift the rock, but the rock ended up lifting the tractor. 


P1160199

So Builder Gary and his trusty trac hoe stabilized the situation and helped Nathan down from his “en pointe” position.


P1160200

Once he could get a grip on it, Builder Gary just grabbed it and moved it over to its spot on the wall..

P1160207

…and nudged it into position…

P1160208

…with a little help from Nathan.  It was like a dance.

P1160210

A ballet.  Complete with tractors on tippy toe.


P1160211

The masons thought it was the craziest thing they had ever seen. 

P1160219

Even the trac hoe was getting up on its toes a bit.

P1160225


By the end of the day, the rocks had wound their way around the curve.  I love the rock Builder Gary placed at the end.  It had so much character.

And speaking of character, let’s talk about t-shirts and tattoos.

P1160186

The masons, having finished the arches in back, had moved around to the side of the master bedroom to work on the foundation.  I started looking at this picture I snapped and reading the messages on the t-shirts.  Then I got to thinking about the tattoo that one of them has on his back (I haven’t been brave enough to snap a picture, yet).  The font (is that the correct term for tattoo lettering?) is so stylized that the words are hard to read.  At first glance I thought it said “mediocre”.  I figured that was why he was toting mortar instead of laying bricks.

But then I decided nobody would put that on his back.  So, I looked again.  Then I thought it said “Fried ???”  Jason walked by and I asked him what the tattoo said.  His guess was “Fried Okra.”

Well, who doesn’t like fried okra, but do you have it tattooed on your back?  I know some people who should have “chocolate cake” tattooed on their backsides, but they don’t.

Finally, I figured it out.  “Tried and True” was what it said. 

I think I like “Fried Okra” better.

Monday, May 2, 2011

In the Path of Destruction

P1160147

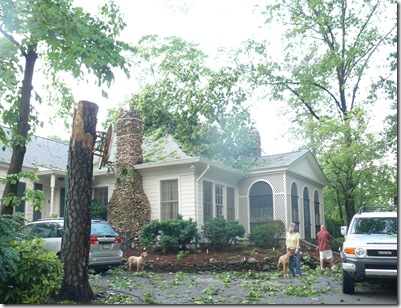
Last Monday, two days before the Super Cells carved a path of destruction throughout the South, a quiet little tornado nipped through a two block area of Buckhead.

P1160088

Our soon to be next door neighbors lost 11 trees, including this one that came down on the master bedroom and one son’s bedroom. 

P1160142

Although he was in his bed at the time, he was unharmed.

P1160092

There was an unbelievable amount of destruction in a concentrated area.

P1160097

We lost the tops of a few trees and had some branches come precariously close to our new house.

P1160108

P1160120

The force of the straight line winds also blew open some unlocked windows and the French doors in the basement.

P1160106

This resulted in the intrusion of a bit of water on the concrete floors and

P1160103

the neighbors’ Rhodesian Ridgeback.

P1160100

We also lost a large hickory that blocked the easement driveway and knocked down some trees that grew along the driveway.

P1160126

The upheaval of the root balls next to the driveway caused a void under the driveway and exposed the phone wires we had fought so hard to get buried.

So who do you think came to the rescue? 

P1160131

Builder Gary and his trusty trac hoe!  He waited patiently half the day for Georgia Power to clear the way to let him through so that he could mount his trusty steed and make the driveway safe for cars.

P1160117

Meanwhile, I was worried about the septic drain field.  This hickory stood at the far end of the drain field.  We have looked thoroughly and can’t see any evidence of exposed drains.  I think we got lucky there.

P1160128

Drew was coming out to mark some of my neighbors trees for lumber, so I had him mark the hickory, too.  He’ll cut into thick slabs for a farm table for our breakfast nook.

All other workers had to be called off.  Nobody could get in (or out) of the neighborhood and there was no power for power tools.  There were probably 5 trees down across the road and the power lines in a half mile stretch.

All I can say, is that the tornado beast tasted Buckhead Monday night and thankfully did not find it to his liking and looked for his main course elsewhere. We were nervous and sleepless on Wednesday night, but all was well.  Hopefully this week we’ll be able to keep power and internet on!

Friday, April 22, 2011

The Great Door Dilemma

When it came time to order doors, I knew just what I wanted.

P1150876_1572

I had seen these about in internet images and they seemed to always pop up in old house images.  I knew they would be just fabulous.  I just needed to see them in person and open and close them and feel them.

So, I went door shopping at several show rooms.  One was particularly swank.  They had this fabulous door display:

P1150880_1568

How cool is that?

I know it was meant to show the different styles and door heights (8 foot door opens to 7 foot door which opens to 6’8” door), but I couldn’t help feeling like Alice in Wonderland.  The salesman’s laugh sounded a little forced when I asked where the mushroom I was supposed to eat was. 

Ever get the feeling those salesmen are glad to see you leave?

No?

Maybe it’s just me.

Anyway, they had a whole wall of these door combos.  Arches, anyone?

P1150881_1567

P1150883_1565

It was so cool, but it would’ve been so much cooler if the doors were connected with a little tunnel so that you could go in one set and pop out of another one.  It was a bit of  a buzz kill to have a door open to a door that opened to a door that opened to … a wall.

And speaking of buzz kills, I ran my door idea past our esteemed architect, Justeen, expecting affirmation and congratulations on my great taste.  She told me very diplomatically that she thought that a two panel door would be more elegant.  When I relayed the information to Builder Gary, he started nodding his head up and down like  a bobble head doll on a dirt road.

Humph.

I pouted for a while.  Then I sucked my thumb.  Then I realized that they were probably right.  I had a sneaky feeling that the five panel door would not have my enduring love.  So, I squared my shoulders and asked Gary to have the 2 panel door priced.

The doors (two panel) have now been ordered and it’s time to brace for:

P1150884_1564

molding.

Wednesday, April 20, 2011

The Gypsum Circus

At the end of last week, I was driving past the house with not  a moment to spare when I saw this:

P1150891

Holy Sheetrock, Batman!  For this I have to stop!

P1150892

Look at all that sheetrock!

P1150893

They just popped out a few windows and loaded it onto the crane and through the window where  waiting hands loaded it onto dollies and wheeled it into the rooms.

P1150894

Oh, and could I have a side of joint compound with that?

P1150908

This fine fellow ran the crane:

P1150900

The sheetrock hangers were trembling with anticipation.  They couldn’t wait to get to work.

P1150904

They worked so fast!  They banged up the sheets and then… zip!

P1150905

A quick hole for the smoke detector. 

I actually had a hard time taking pictures, because there were so many workers carrying sheetrock, nailing sheetrock and putting in nails and screws.  I was in the way wherever I went.

P1150922

The overall process seemed chaotic, but they sure did work fast.

Now this, my friends, is called working under a deadline.

P1150916

You see the fellow below had the job of making sure that there was no foam insulation sticking out beyond the profile of the studs so that the sheetrock wouldn’t bulge.  The guy straddling the stairs is hanging sheet rock.  And dropping nails.  That’s where the dead part of deadline comes in.

And speaking of straddling like that, I remember climbing walls and doorways (especially doorways) like that when I was a kid.  Did anybody else do that?  I think it drove my mom nuts.  We would run around outside barefoot and then come in and climb the walls and doorways with dirty feet.  It’s amazing that I lived long enough to build a house of my own, isn’t it?

P1150921

Another load of sheet rock went around to the back and into the garage for the basement.


By the end of Saturday, you could no longer see through walls.  The only openings were the carefully designed axes that we first saw on the plans.

P1150926

Here is the center line (or axis) from the front door through the foyer, past the coat closet and on to the living room windows.

P1150927

And here the line or axis from the library through the foyer and on into the dining room.  Looks like we’re having sheetrock mud for dinner.

P1150947

And then here is the line from the living room down the hall, past the stairs on the right and the powder room and pantry on the left and on into the kitchen.

P1150942

The master bedroom is starting to look like a room.

And so are the kids’ bedrooms.

P1150941


P1150940


P1150935


P1150931

And of  course the heart of the home – the kitchen/family room now has doors, sheet rock, fireplace and

P1150967

… a pyramid of sheetrock mud.

Oh, and speaking of fireplaces….

P1150925

the brick mason (Santa to be precise) finished the raised hearth on the porch.  Now we can put the floor down and finish the siding above the French doors.